HOUSE 1
AVAILABLEVAT included€385,400
- 138.0 m²usable
- +60 m²finished attic
- 200 m²garden
- Orientation: S, E, N
- Separate studio flat
- 3 parking spaces
- 51 m² terrace
- Largest garden
Move-in-ready two-storey houses in Tunari, 15 minutes from Bucharest.
From €273,500 · VAT included · Only 6 houses left
BOOK A VIEWING or message us on WhatsAppThe complex sits right next to the park: paths, gazebos, a playground and a running track, right at your gate.
The houses were built in 2020, so the 21% VAT charged on new-build homes does not apply. The price shown is the final price, everything included.
The houses are finished. No building site, no waiting. Fitted, equipped kitchens in houses 2, 4, 5, 7 and 9; house 4 is turnkey.
Every house has a cellar for storage and a 60–75 m² attic that can become an office, playroom or guest room.
Tunari Park has just 11 houses around a shared courtyard. The people who live here are families who chose the same things: quiet, a park at the gate and neighbours you greet by name.
You’ll be welcomed by Andrei, one of the owners, who lives in the complex. Ask him anything: what the running costs are, what winter is like, what the neighbours are like, how long the drive into town takes. You get answers from experience, not from a brochure.
NO 21% VAT · READY TO MOVE IN
Final prices, VAT included. Every house has 3 bedrooms, 2 bathrooms + guest WC and 2 parking spaces (house 1 has 3).
VAT included€385,400
VAT included€273,500
VAT included€291,600
VAT included€274,600
VAT included€275,000
VAT included€293,100
Walk through the house, the courtyard and the park in 90 seconds.
For those who love peace and quiet and want a park close by.
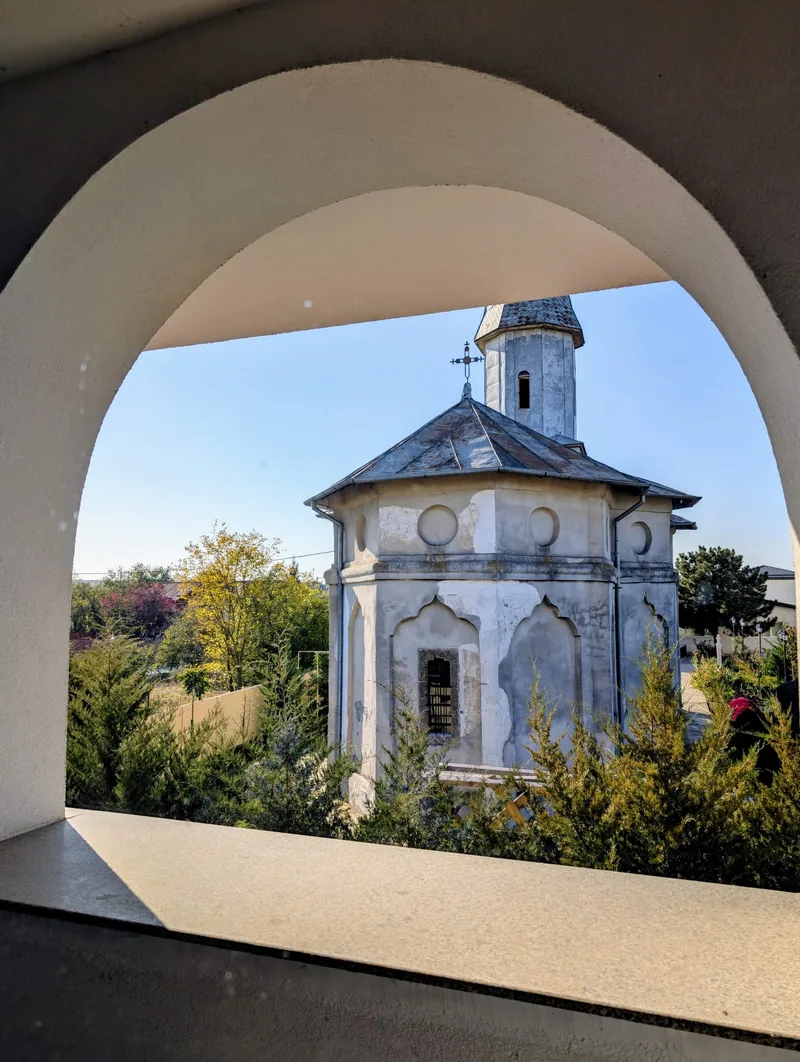
HERITAGE AND THE SPIRIT OF THE PLACE
Few places around Bucharest have such a well-preserved history as Tunari. In 1692 the estate was given by Voivode Constantin Brâncoveanu to his daughter, Domnița Stanca, and the Church of St Nicholas, built in 1753–1754, still stands next to the park today.
This estate was born of a father’s love. Voivode Constantin Brâncoveanu had bought the Clanța and Tigenii estates together with his uncle, the Grand Sword-Bearer Iordache Cantacuzino, and on 10 May 1692 he became their sole owner. That autumn he joined them into a single dowry estate for his eldest daughter, Domnița Stanca: “the estate of Clanța and Tigenii, which is called Tunarii, the fish pond and the houses, with the stone cellar”.
Nobody really knows where the name comes from: the oldest paper that records it is the 1692 dowry deed itself, and scholars only suspect that the “tunari” were a guild of princely servants. Local legend tells a far lovelier story: that at the edge of the forest, craftsmen hid a workshop making cannons out of cherry wood. Of the two stories, the village chose the second, and today a silver cannon shines on the commune’s coat of arms.
For three centuries the estate’s fate was carried by women. Its first mistress was Domnița Stanca. After her line died out, her sister Ancuța claimed the estate; researchers consider her the unknown founder of the church. Then came Zoe Brâncoveanu, a great philanthropist of her day, and Maria Brâncoveanu, who passed the estate to the Băleanu family. Around 1889 it was bought by Constantin Vernescu, a famous lawyer, leading Liberal and builder of Casa Vernescu on Calea Victoriei, who restored the church and the manor. His daughter Maria married Alexandru Callimachi, of a family of Moldavian princes; they were the estate’s last owners. The manor was donated and turned into a kindergarten: today, in the rooms where estates and boundaries were once discussed, children sing, nap and learn their first letters.
The arcades, exposed brick and loggias of Tunari Park echo Brâncovenesc architecture and the church next door. You don’t just move into a new house; you move into a story.
These houses are best seen in person: the house, the courtyard and the park. Pick the houses, the day and the time. When you press the button, WhatsApp opens with your request filled in: send the message and Andrei will confirm the viewing.
Or directly: 0724 563 281 · WhatsApp
All the details, floor plans and prices in one PDF. Leave your name and phone number and download it straight away.